
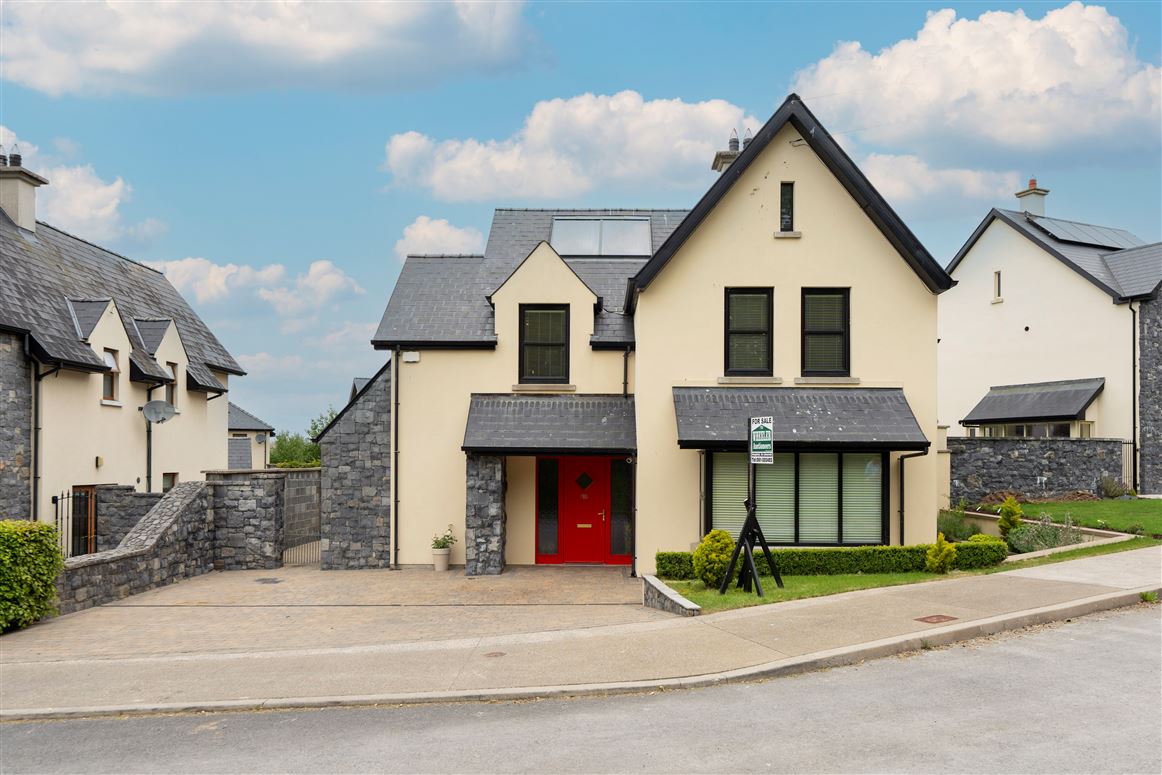
10 Cahairfuiseog, Herbertstown, Limerick
10 Cahairfuiseog, Herbertstown, Limerick
This property is no longer available.
10 Cahairfuiseog, Herbertstown, Limerick
Herbertstown, Co. Limerick, V35TF96
Detached House 195sq. m
Sale Agreed




















Description
HIGH QUALITY DETACHED RESIDENCE
* In superb Condition Throughout
* Extending to 210SqM (2167 Sq Ft.)
* Cut Limestone Facade
* B2 Energy Rating
* Oil & Solar Heating
* Located within 15 minutes’ drive of City
Accommodation Comprises:
Entrance Hall 4.3m x 4m Porcelain Tiles, Feature staircase, Cornicing
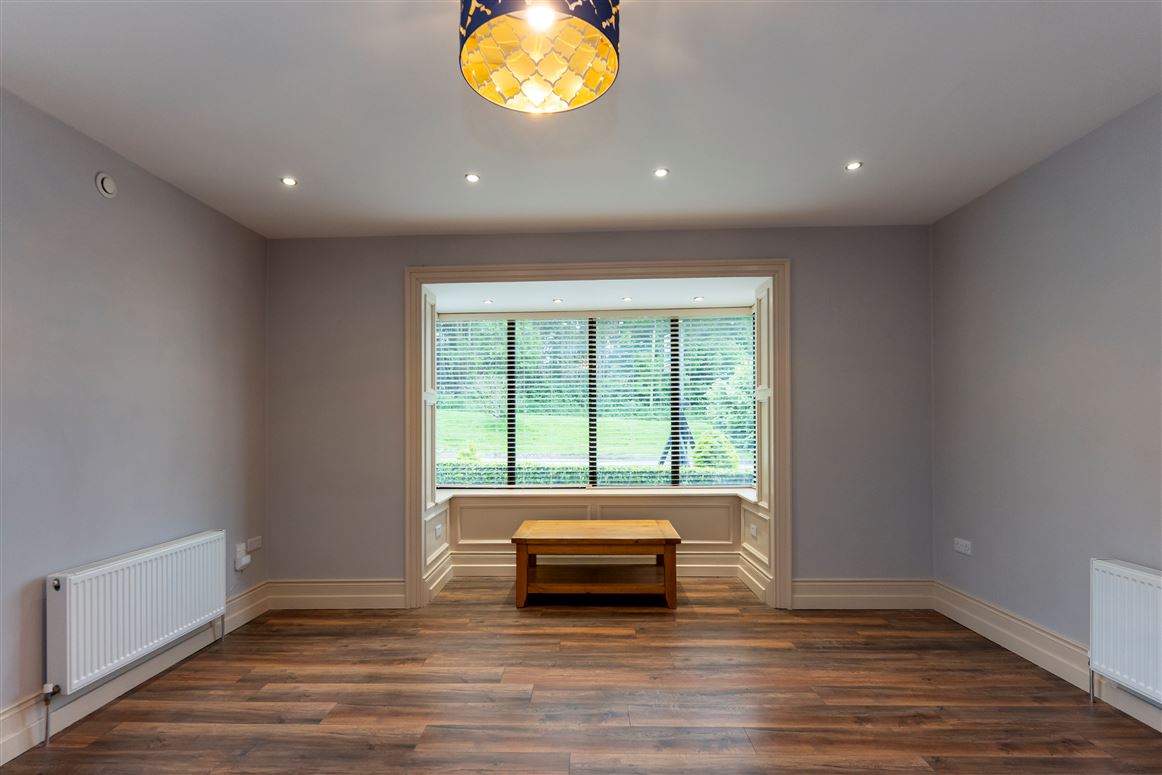
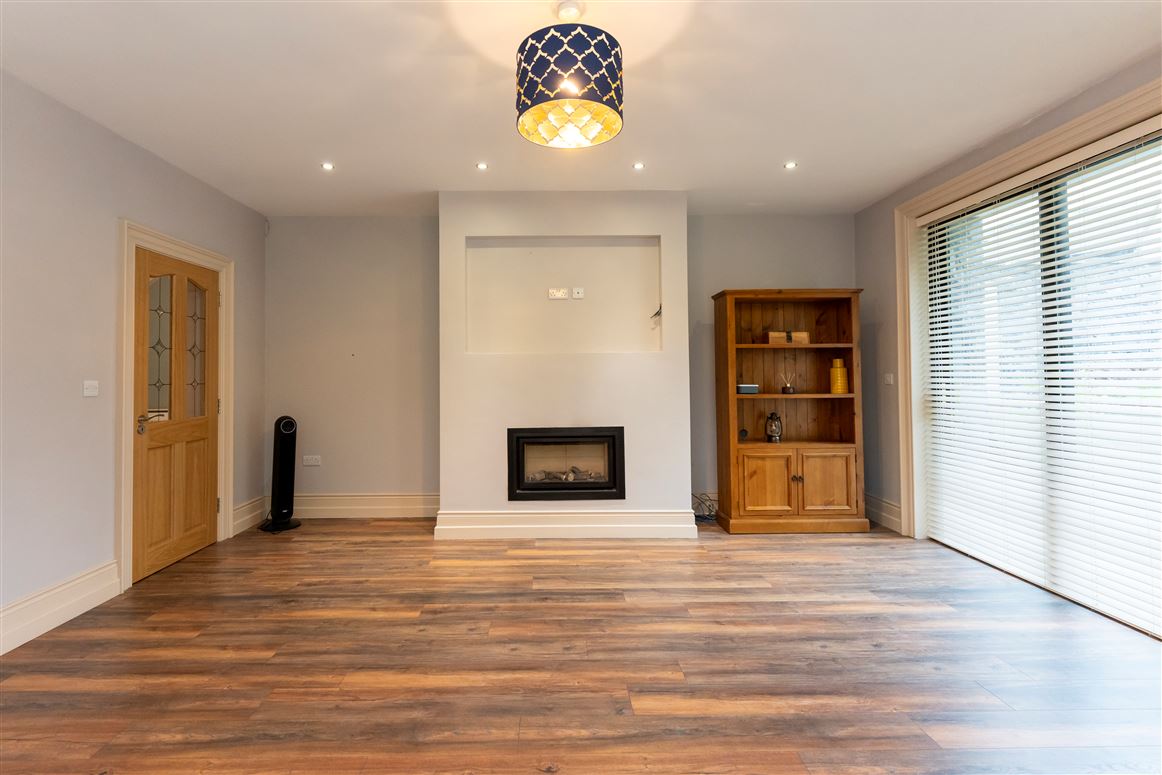
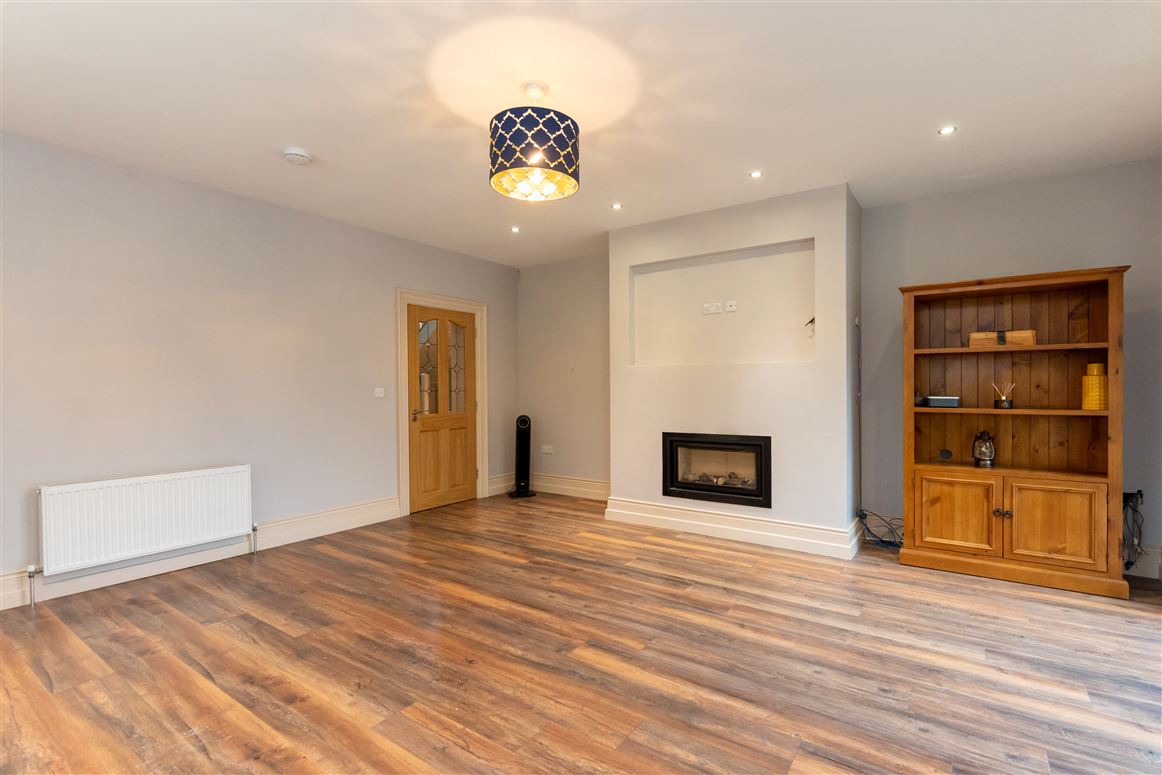
Livingroom 5m x 5m Inset Gas Stove, Wood Floor, French Doors to Patio, Bay Window
Office 3.1m x 3m Wood Floor, Work-top
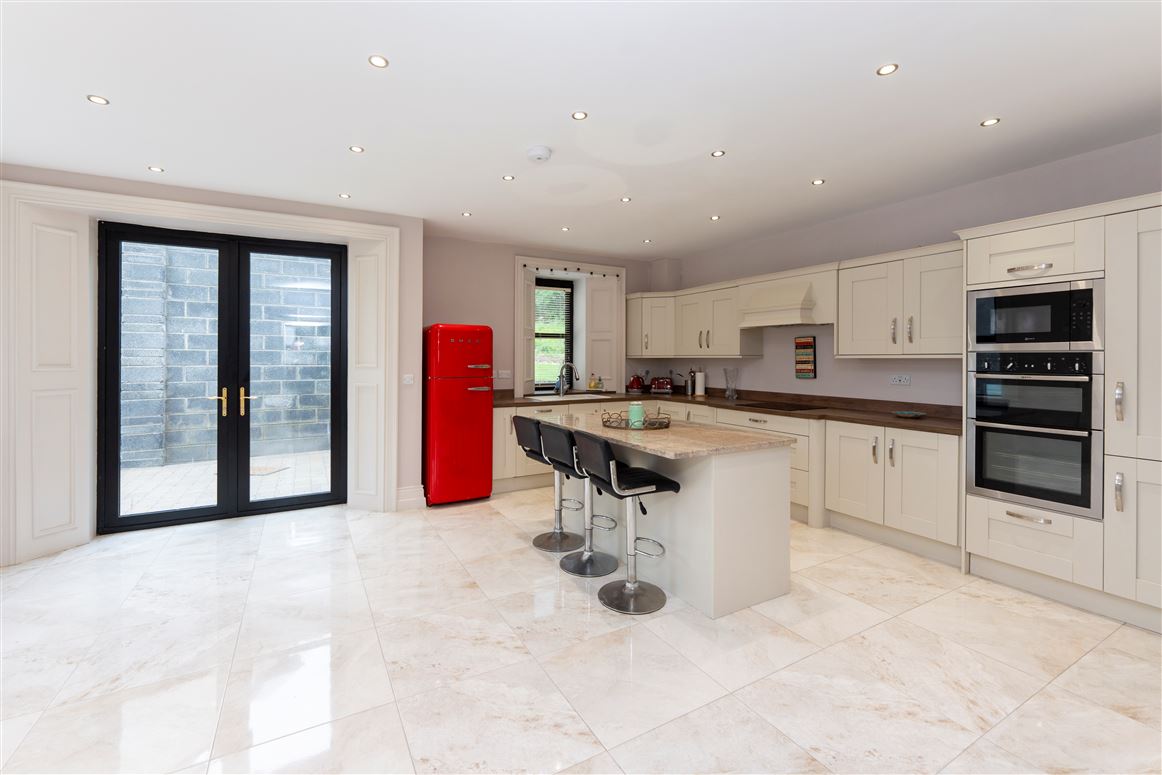
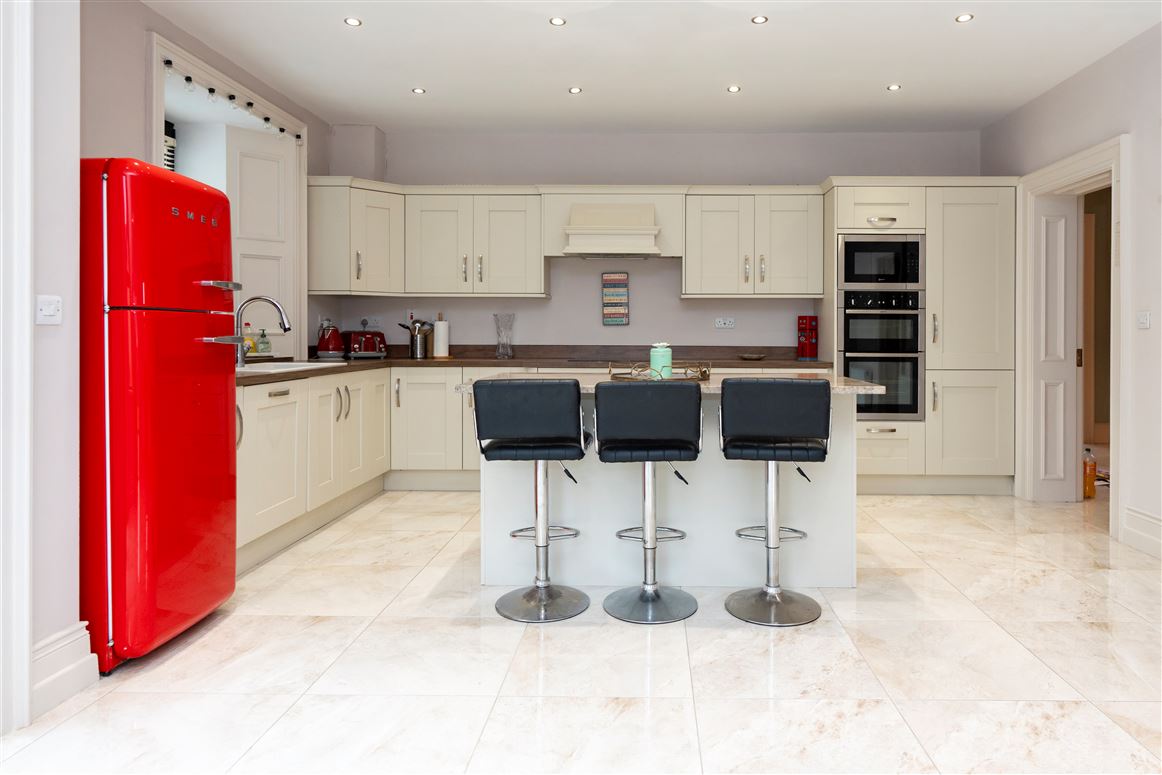
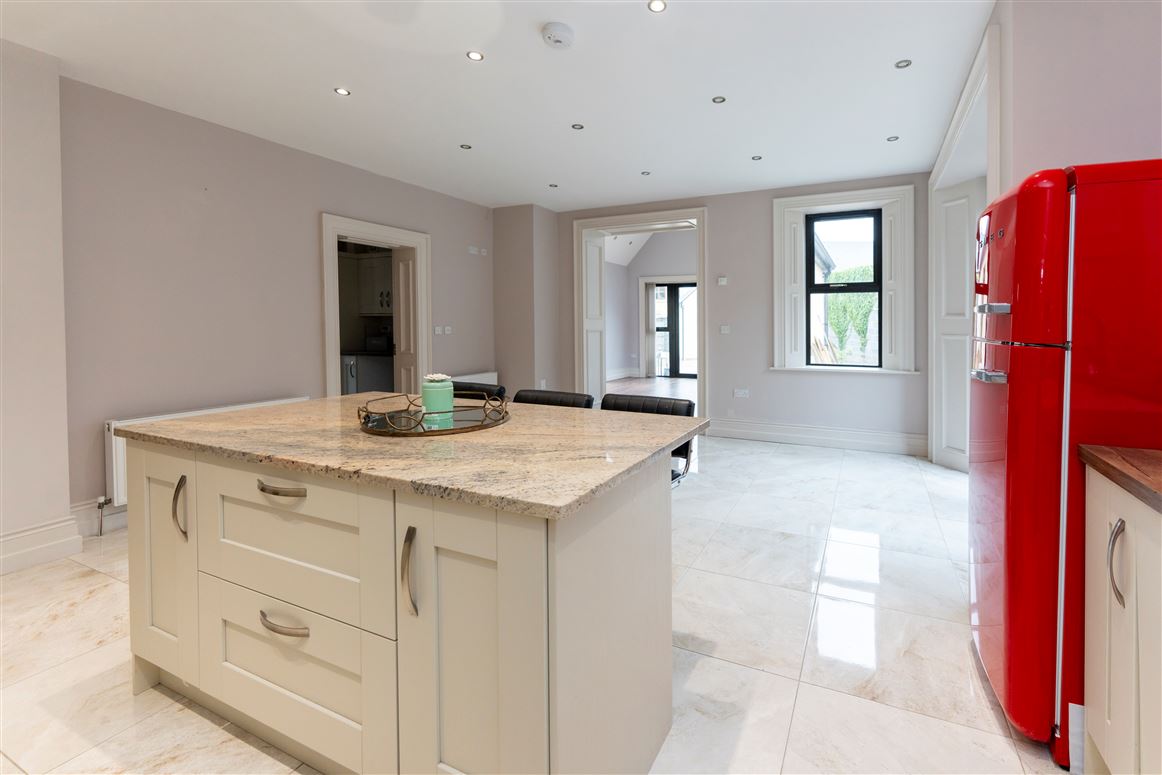
Kitchen/Diningroom 5.1m x 6.1m Quality Cabinetry, Central Island (granite Worktop)
Integrated appliances, Porcelain tiles, French doors to Patio.
Family Room 4.5m x 4m Wood Floor, Vaulted wooden ceiling, French doors to Garden
Utility 2.6m x 2m Tiled & Fitted
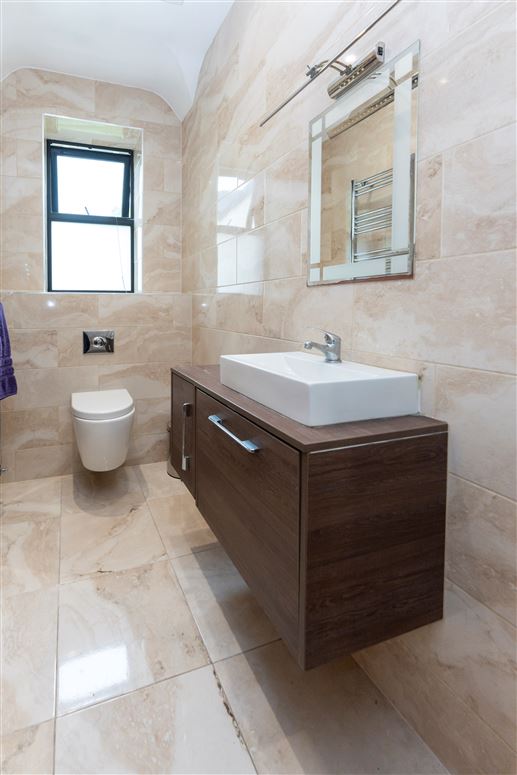
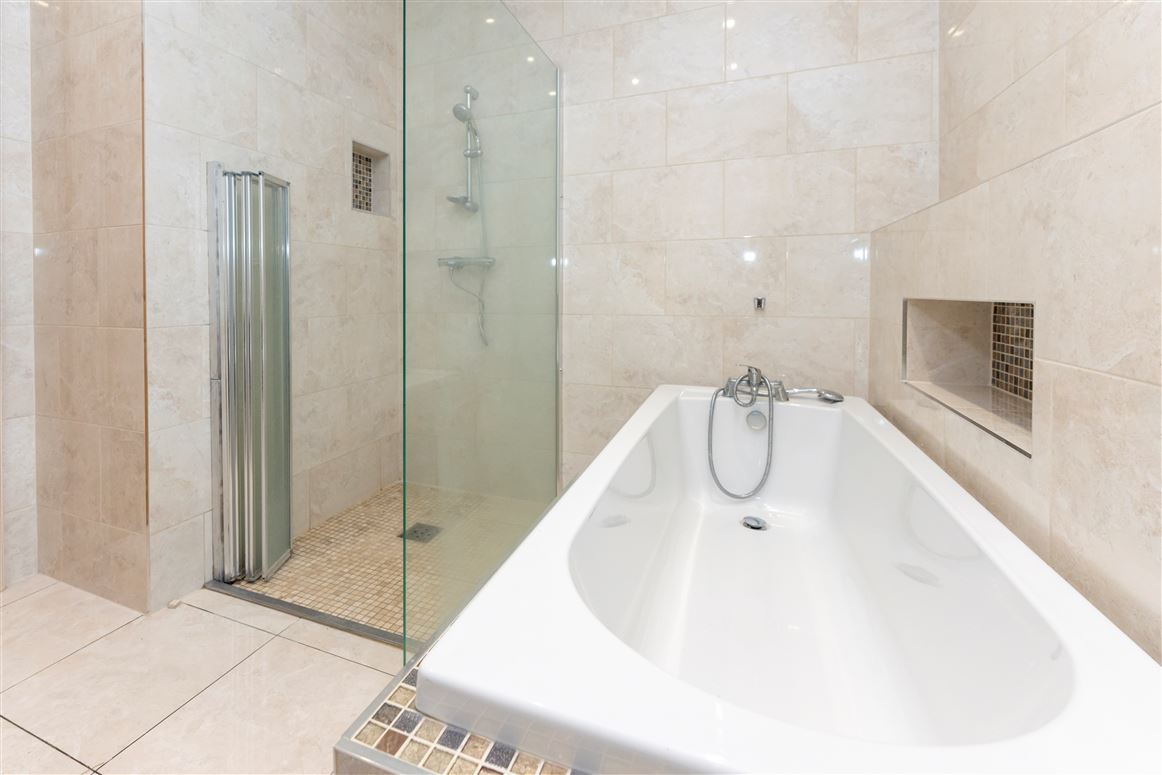
Downstairs Bathroom 2.5m x 1.5m Tiled & Shower
First Floor

Landing Area 4m x 3.4m Wood Floor
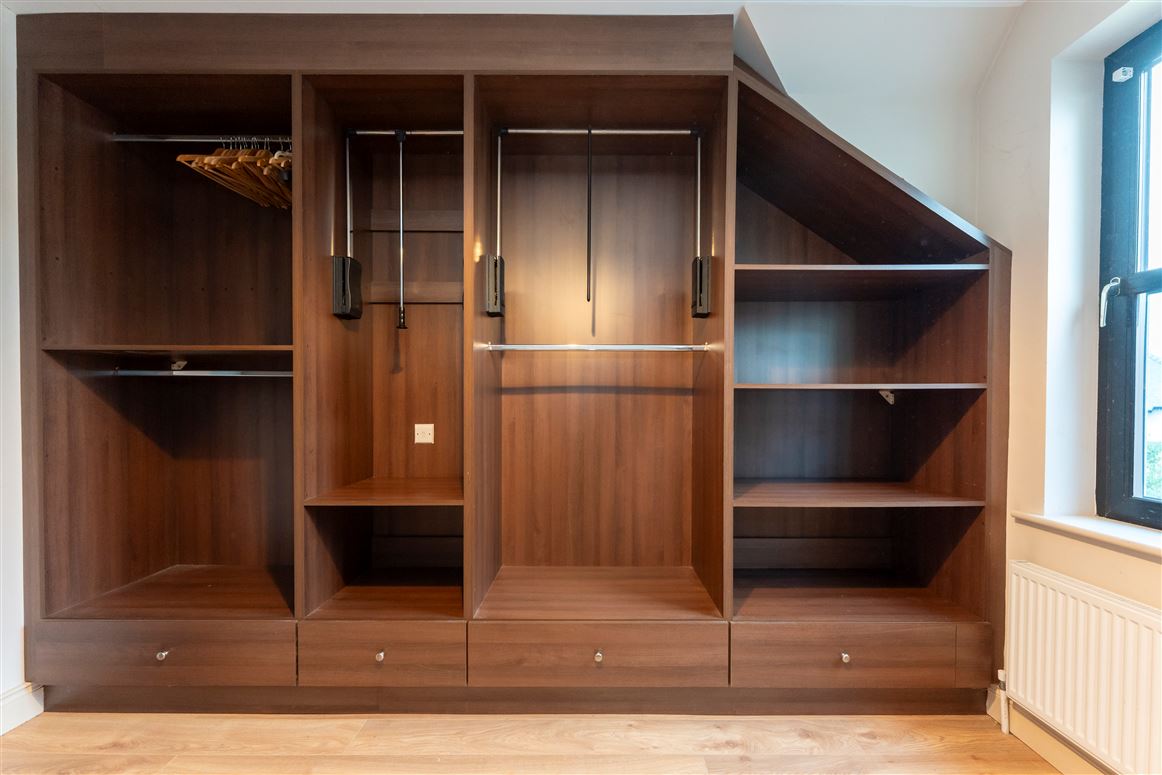

Master Bedroom 4m x 4.3m Ensuite, Wood floor, Large Walk in Wardrobe
Bedroom (2) 3.6m x 3.4 Wood Floor
Bedroom (3) 4.8m 3.3m Wood Floor
Bedroom (4) 3.6m x 3.3m Wood Floor, Fitted Wardrobe
Main Bathroom 3.4m x 2.2m Fully Tiled, Heated Towel Rail
Hot press 2 x 2m
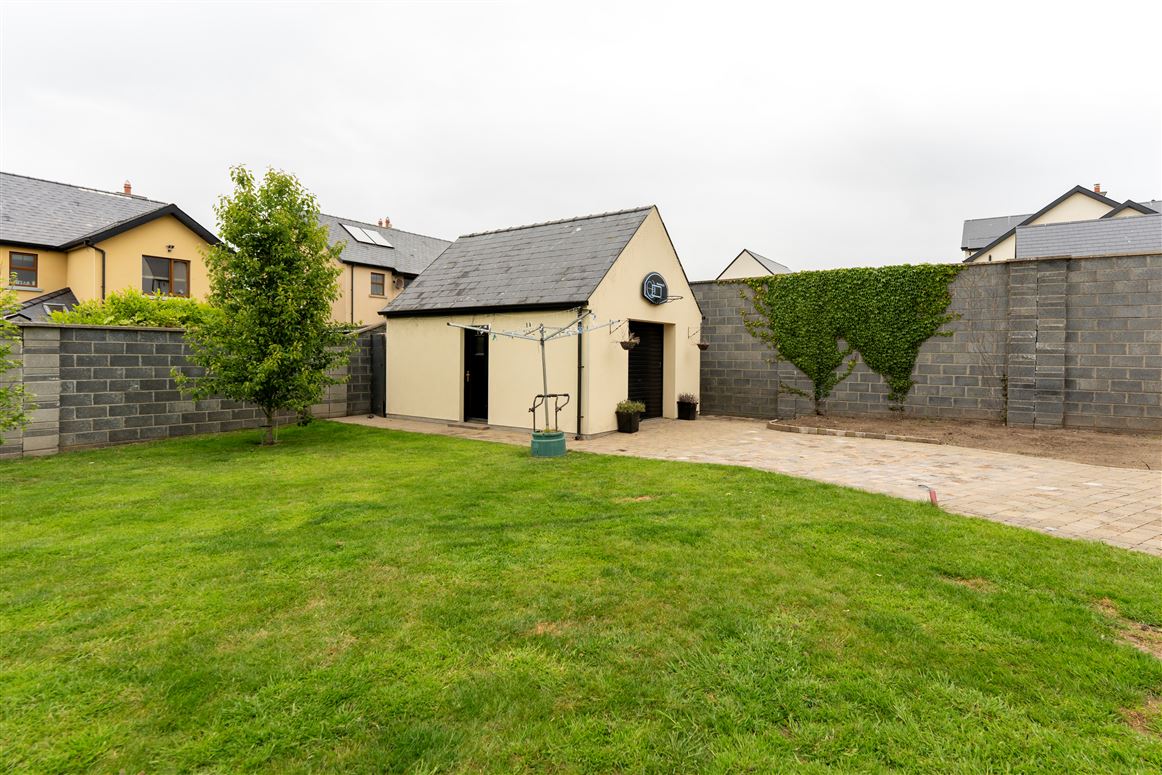
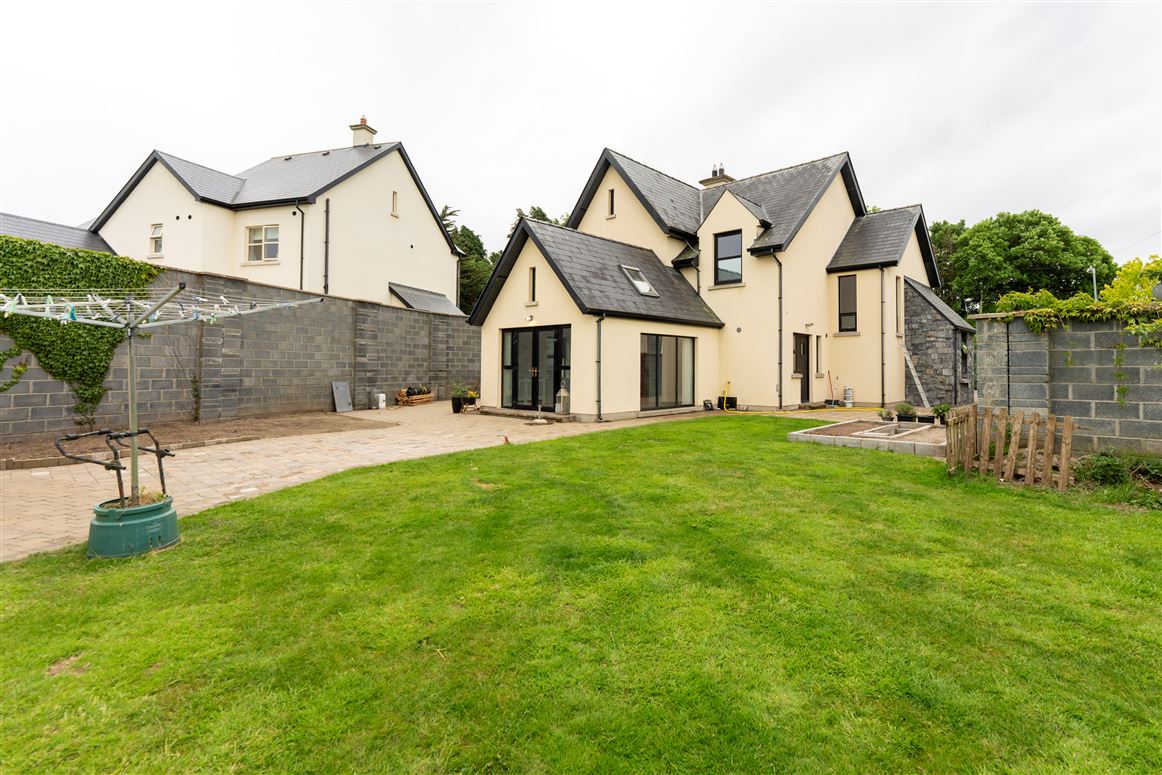
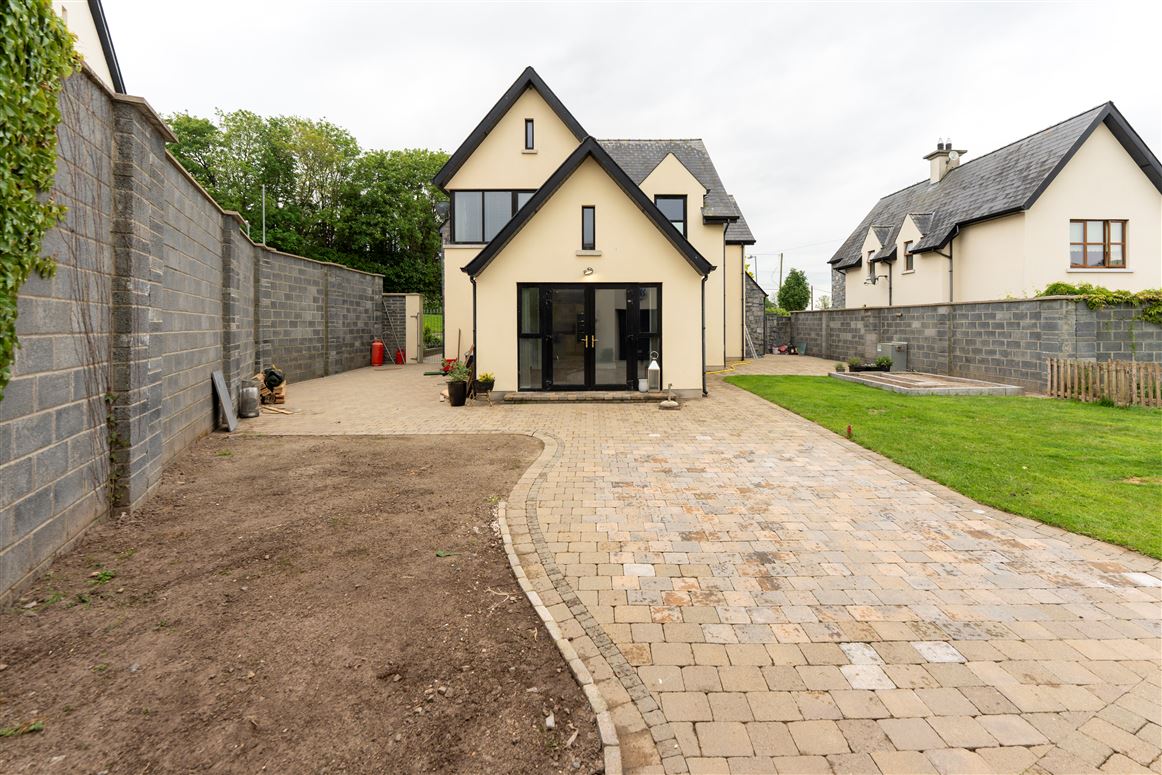
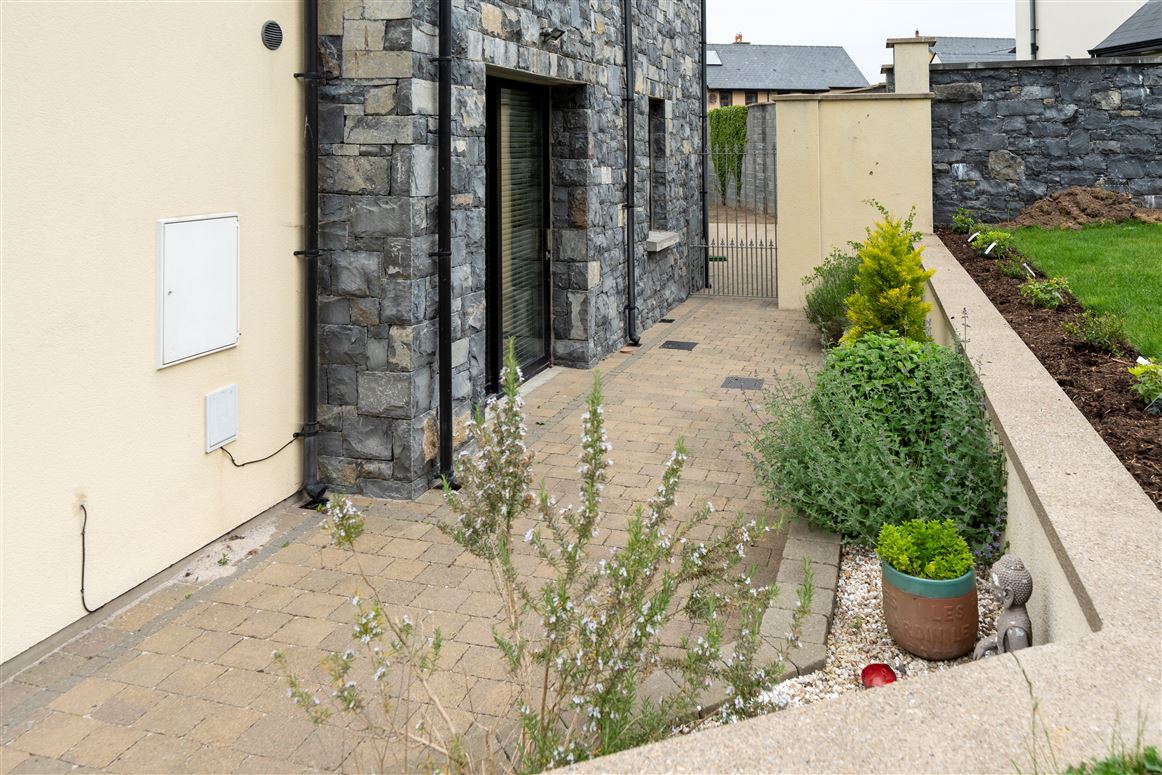
Outside: Brick paved driveway with generous parking to front also guest parking, dual access to rear, large brick paved patio area. Extensive lawn/garden, trees & hedging, secure walled in garden, Detached Garage/ Workshop.

Features: Cut limestone façade, Oil & Solar panel heating, Ornate Panelling and architraves throughout, radiator covers, zoned heating, central vacuum system, under stairs storage, attic floored.
Explore other properties and sales history in Herbertstown.